
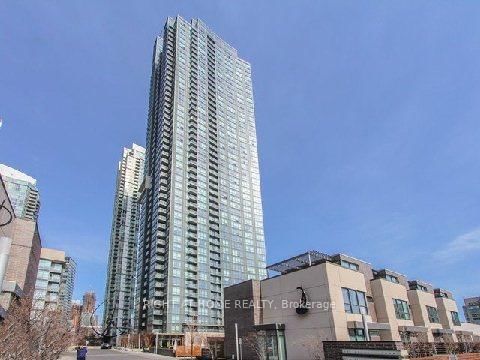
<-- style PDP --> 317-15 Brunel Court, Toronto - Condo Apt for lease for $2,850
  • new
  • for lease

317-15 Brunel Court

Toronto, Ontario, M5V 3Y6 - Waterfront Communities C1

$2,850

  • Neighbourhood

    Waterfront Communities C1

  • Major Intersection

    Spadina Avenue & Fort York Boulevard

  • Listed Since: 4 day(s)

  • Last update: today

Overview

  • Property Type

    Condo Apt, Apartment

  • Bedrooms

    1 + 1

  • Bathrooms

    1

  • Square Feet

    600-699

  • Exposure

    East

  • Total Parking

    1 Underground Garage

  • Locker

    Exclusive

  • Furnished

    Yes

  • Balcony

    Open

Property Description

Property description for 317-15 Brunel Court, Toronto

Welcome to this fully furnished, fully upgraded 1+Den condo that offers everything you need for modern urban living. This spacious unit features a bright one-bedroom layout with a versatile den-perfect for a home office or guest space-along with custom-made wardrobes, newly installed high-end appliances, sleek pot lights, and convenient in-unit laundry. Enjoy the added value of one parking spot, and a storage locker that's located on the same floor as the unit. Secure building access is provided via FOB entry, with 24/7 concierge and security for your peace of mind. The building boasts exceptional resort-style amenities, including two indoor pools and hot tubs, two fully equipped gyms, an indoor basketball court, theatre room, and a vibrant games lounge featuring pool, ping pong, and foosball. Entertain with ease in the party room or welcome guests with available guest suites. Outdoors, relax or host gatherings on the beautifully landscaped ground-level patio with BBQs. This condo offers a rare combination of luxury, functionality, and convenience in a premium location-don't miss the opportunity to call it home!

Listed by CENTURY 21 ATRIA REALTY INC.

  • MLS #

    C13578226

  • Sq. Ft

    600-699

  • Sq. Ft. Source

    MLS

  • Year Built

    Available Upon Request

  • Basement

    None

  • View

    City, Clear, Skyline

  • Garage

    Underground, 1 spaces

  • Parking Type

    Owned

  • Locker

    Exclusive

  • Pets Permitted

    Yes-with Restrictions

  • Exterior

    Brick

  • Fireplace

    N

  • Security

    n/a

  • Elevator

    n/a

  • Laundry Level

    n/a

  • Building Amenities

    Bbqs Allowed,Exercise Room,Games Room,Indoor Pool,Rooftop Deck/Garden,Sauna

  • Maintenance Fee Includes

    Heat, Parking, Water

  • Property Management

    Icon Property Management

  • Heat

    Forced Air

  • A/C

    Central Air

  • Water

    n/a

  • Water Supply

    n/a

  • Central Vac

    N

  • Cert Level

    n/a

  • Energy Cert

    n/a

  • Primary

    4.11 x 3.45 ft Main level

    Laminate, Closet, East View

  • Living

    3.01 x 3.12 ft Main level

    Laminate, Open Concept, W/O To Balcony

  • Den

    2.0 x 1.83 ft Main level

    Laminate, Large Window

  • Kitchen

    4.1 x 2.74 ft Main level

    Tile Floor, Updated, Stainless Steel Appl

  • MLS #

    C13578226

  • Sq. Ft

    600-699

  • Sq. Ft. Source

    MLS

  • Year Built

    Available Upon Request

  • Basement

    None

  • View

    City, Clear, Skyline

  • Garage

    Underground, 1 spaces

  • Parking Type

    Owned

  • Locker

    Exclusive

  • Pets Permitted

    Yes-with Restrictions

  • Exterior

    Brick

  • Fireplace

    N

  • Security

    n/a

  • Elevator

    n/a

  • Laundry Level

    n/a

  • Building Amenities

    Bbqs Allowed,Exercise Room,Games Room,Indoor Pool,Rooftop Deck/Garden,Sauna

  • Maintenance Fee Includes

    Heat, Parking, Water

  • Property Management

    Icon Property Management

  • Heat

    Forced Air

  • A/C

    Central Air

  • Water

    n/a

  • Water Supply

    n/a

  • Central Vac

    N

  • Cert Level

    n/a

  • Energy Cert

    n/a

  • Primary

    4.11 x 3.45 ft Main level

    Laminate, Closet, East View

  • Living

    3.01 x 3.12 ft Main level

    Laminate, Open Concept, W/O To Balcony

  • Den

    2.0 x 1.83 ft Main level

    Laminate, Large Window

  • Kitchen

    4.1 x 2.74 ft Main level

    Tile Floor, Updated, Stainless Steel Appl

Thinking of Selling?

Find Out Your Home’s Value in Today’s Market!

No Email or Signup is required to view your home estimate.

estimate your home value

Contact Manoj Kukreja

Sales Representative,
Century 21 People’s Choice Realty Inc.,
Brokerage
(647) 576 - 2100

Manoj profile avatar

Property History

Property history for 317-15 Brunel Court, Toronto

This property has been sold 11 times before. Create your free account to explore sold prices, detailed property history, and more insider data.

Sign In / Register

Inventory Graph

10 9 8 7 6 5 4 3 2 1 0 1 Months of inventory SELLER'S Market BALANCED Market BUYER'S Market

Thinking of Selling?

Find Out Your Home’s Value in Today’s Market!

No Email or Signup is required to view your home estimate.

estimate your home value

Contact Manoj Kukreja

Sales Representative, Century 21 People’s Choice Realty Inc., Brokerage
(647) 576 - 2100

Manoj profile avatar

Recent Sold Listings in Waterfront Communities C1, Toronto

Popular Cities